01
Design clarity
Decisions guided by proportion, material, use and long-term value.
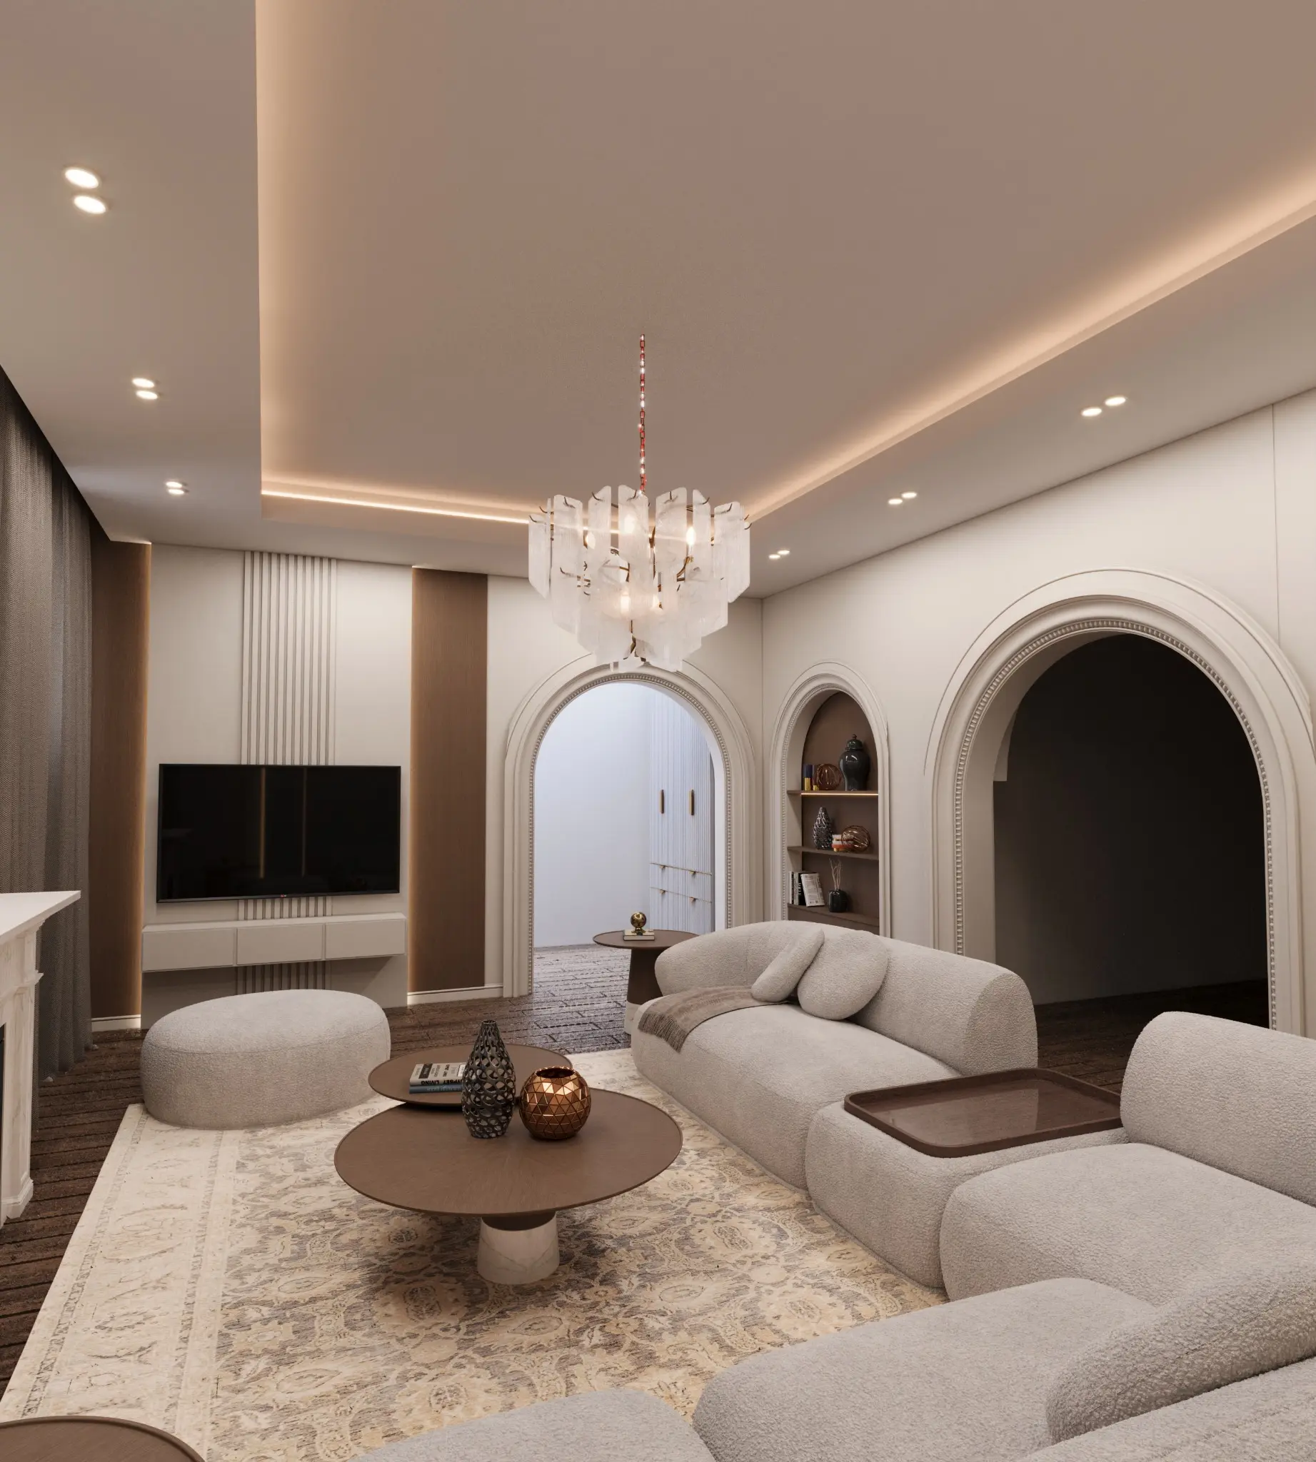
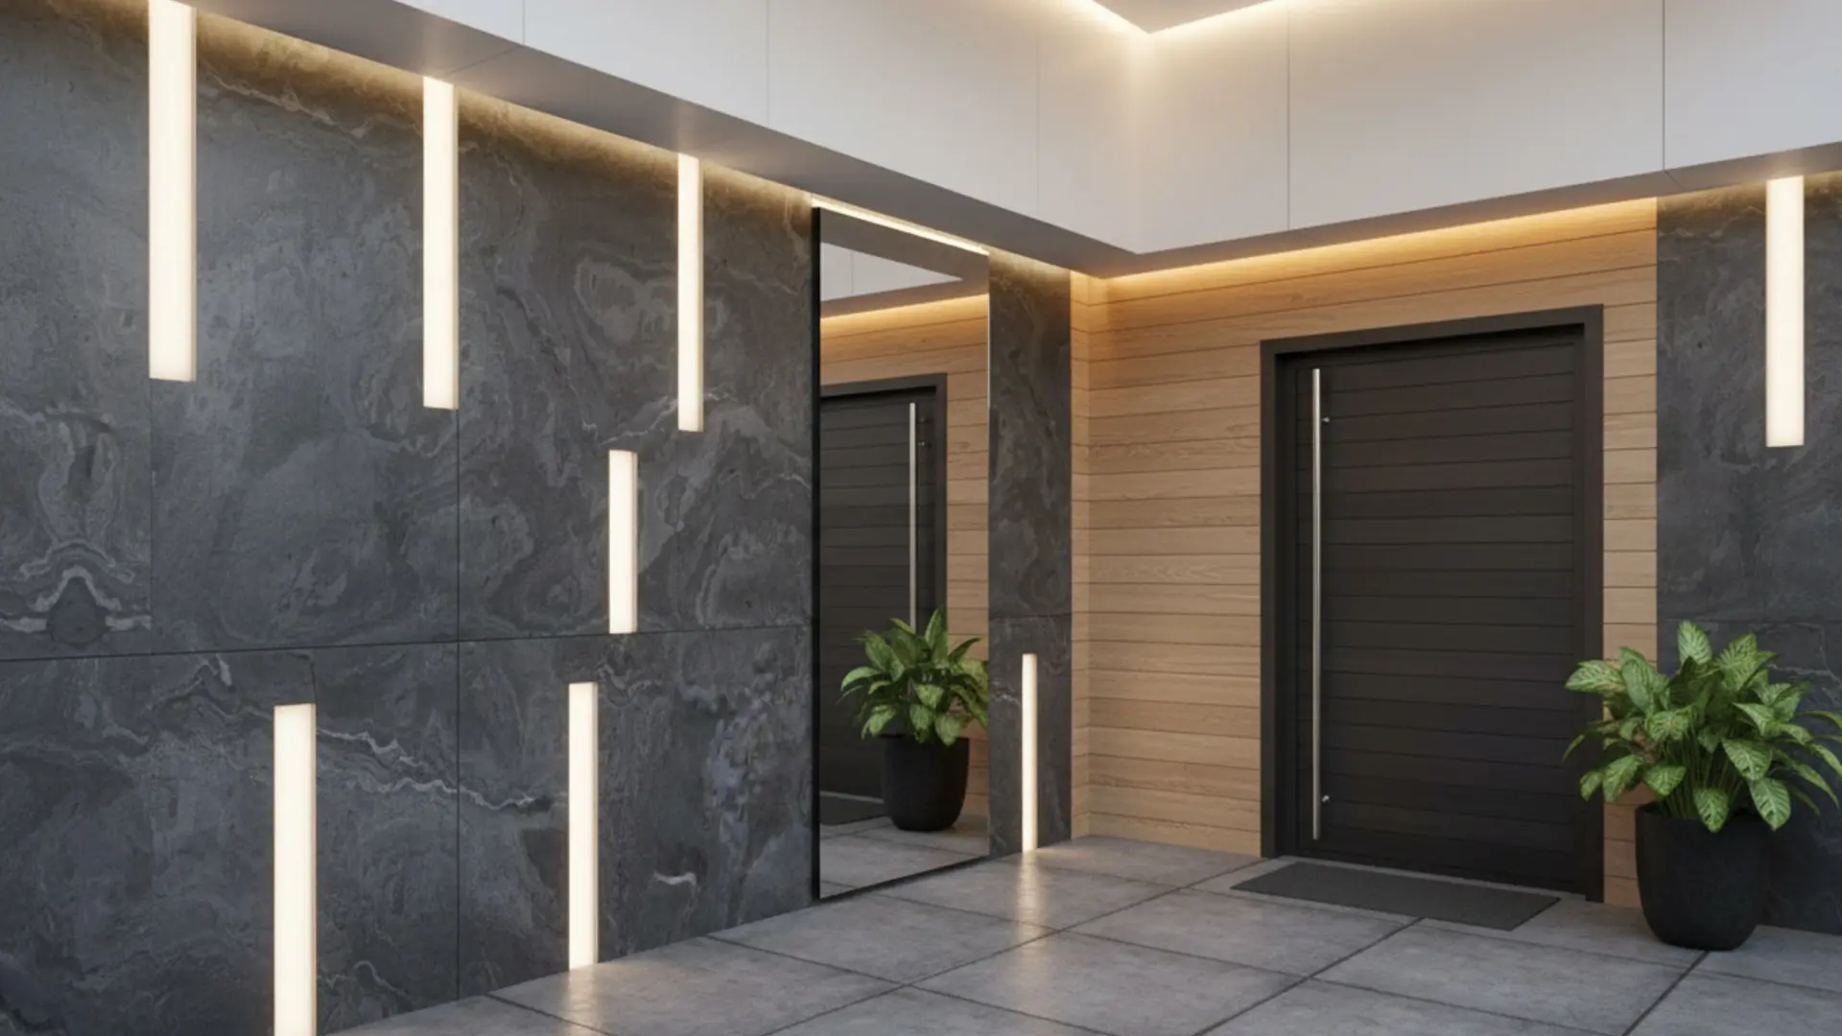
Integrated thinking for refined homes, considered environments and technically resolved delivery.
We connect architectural intent, technical coordination and specialist delivery so that spaces feel coherent—not assembled from disconnected decisions.
Decisions guided by proportion, material, use and long-term value.
Practical coordination across disciplines, details and delivery stages.
Specialist workmanship and refined material choices with a unified result.
Coordinated residential, commercial and institutional delivery.
Spatial planning, visual development and design coordination.
Finishes, lighting integration, façades and tailored building packages.
Technical review and cross-discipline coordination.
Careful transformation of existing spaces and assets.
Selection and procurement support aligned with the design intent.
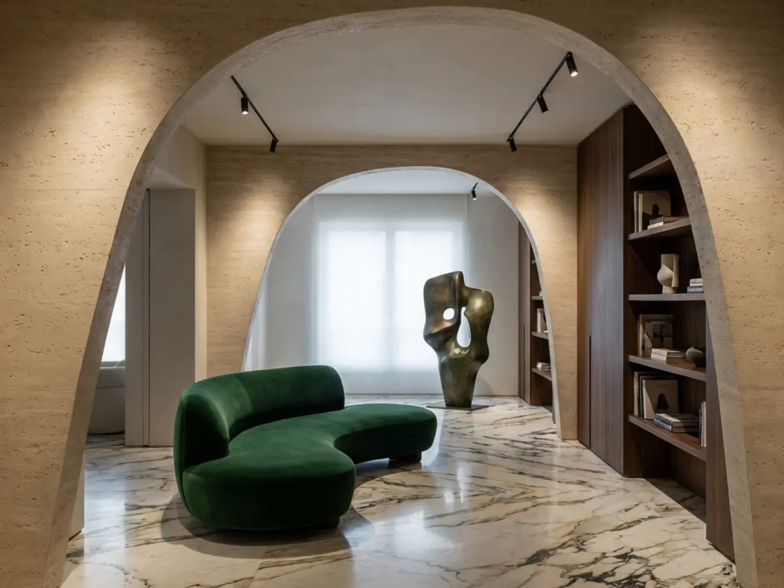
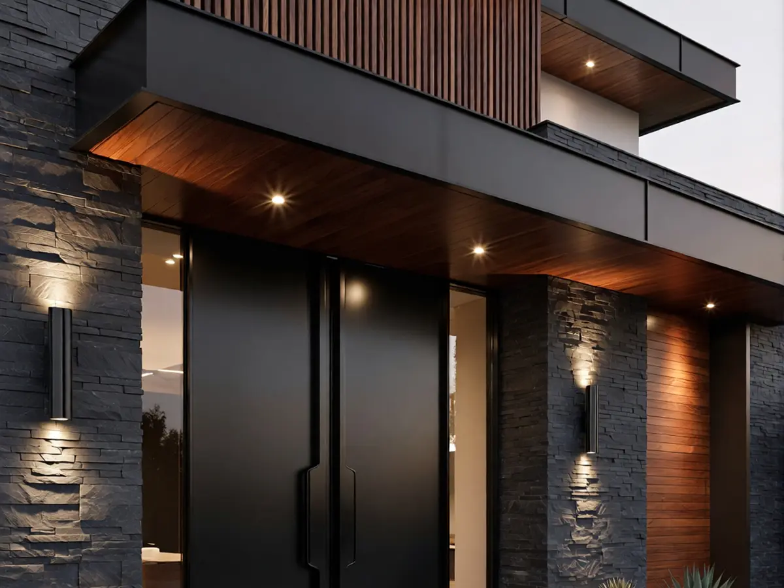
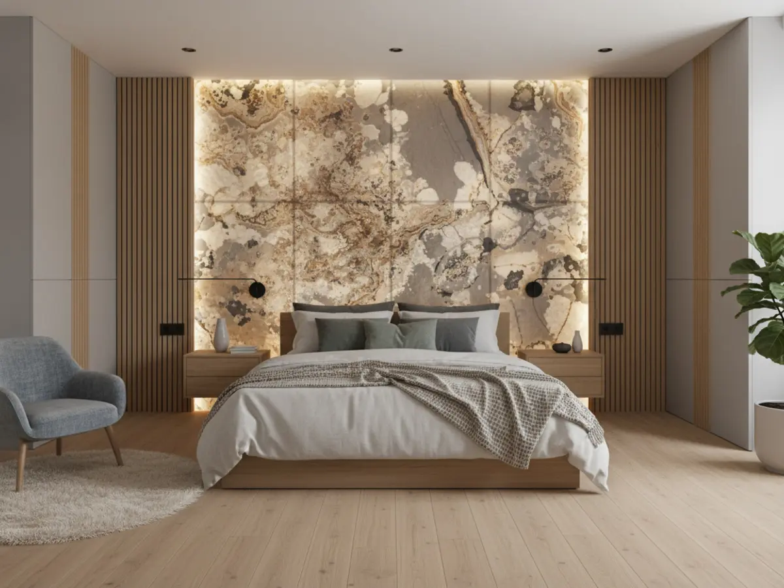
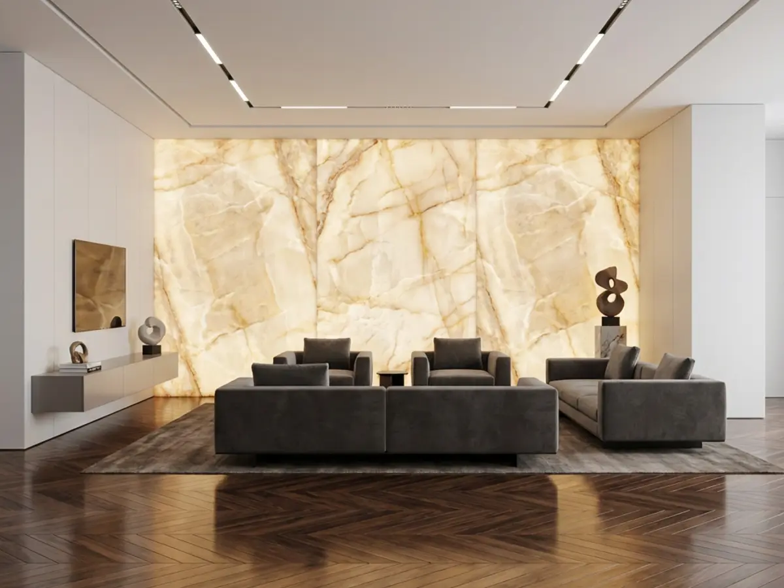
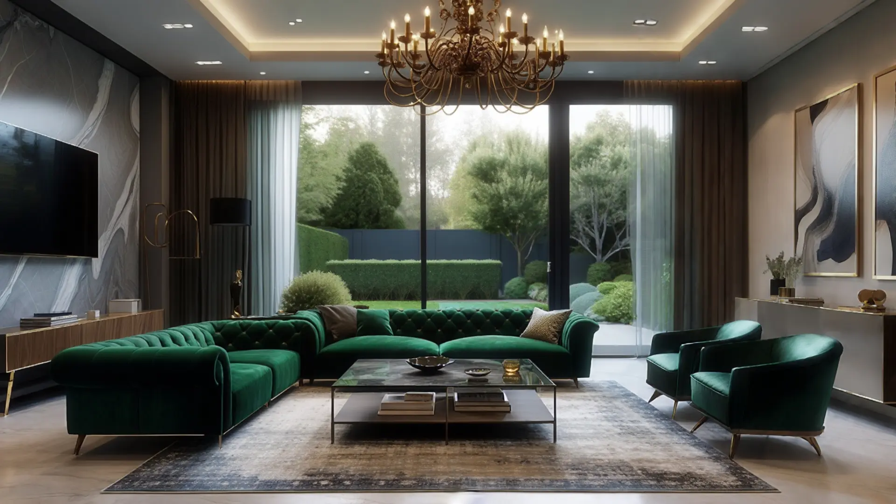
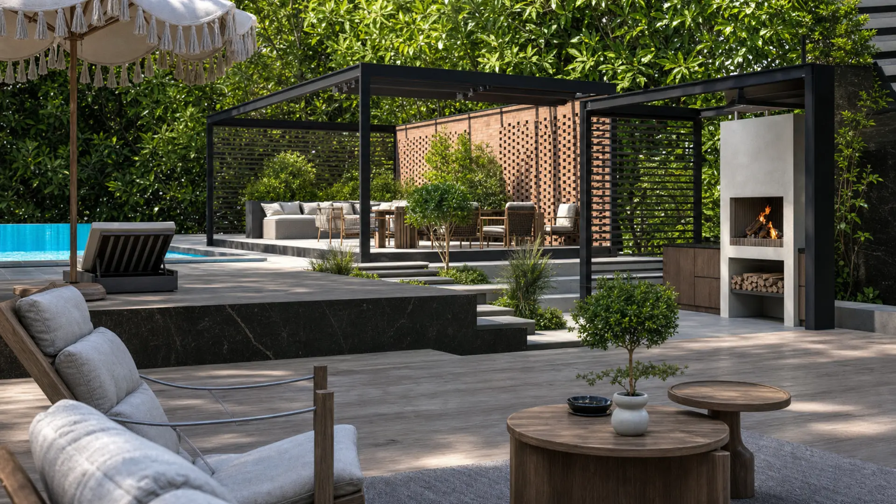
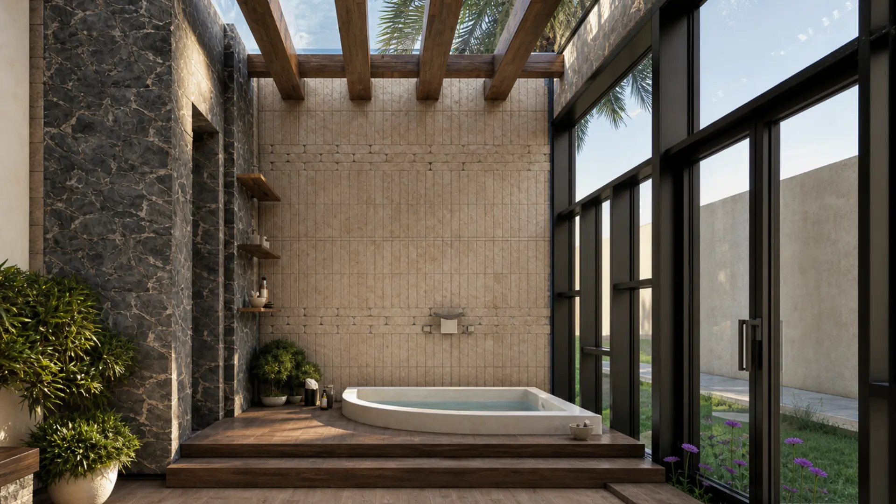
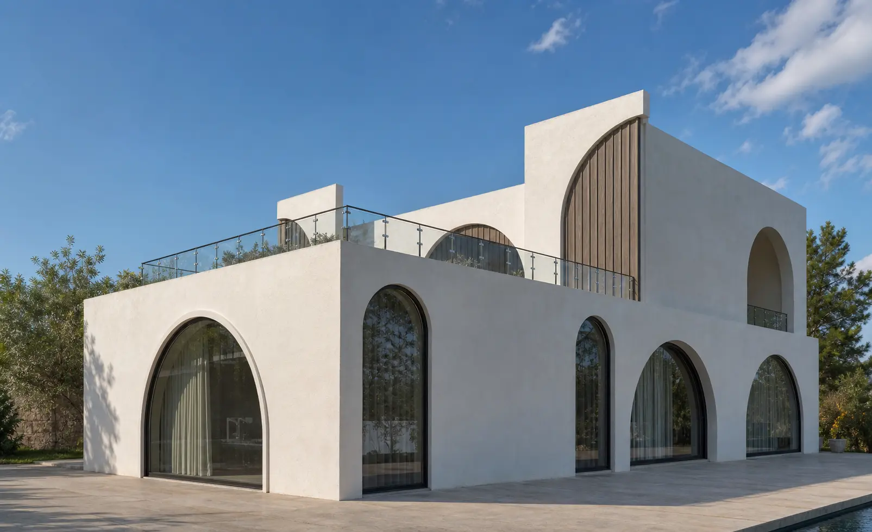
Selected imagery from PAZO GROUP’s original project and design portfolio.
We help clients and project teams compare, specify and source specialist systems where appearance, buildability and long-term performance must work together.
Lightweight natural-stone finishes for feature walls, façades and tailored details.
Coordinated external finish and weather-resisting assemblies.
Substrates and boards selected around location, finish and performance.
Precision strips and profiles for crisp junctions and integrated lighting.
Decorative wall surfaces and expressive large-format interior statements.
Architectural PVC ceiling solutions for rhythm, access and durability.
Needs, constraints and aspirations captured clearly.
Choices compared against programme, quality and value.
Interfaces resolved before they become site problems.
Information and support carried through completion.